Leave a Message

Thank you for your message. I will be in touch with you shortly.

Explore Our Properties

Property Description

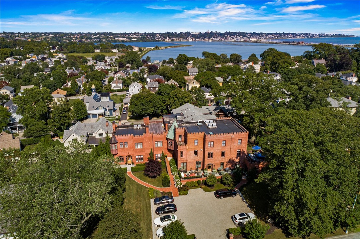
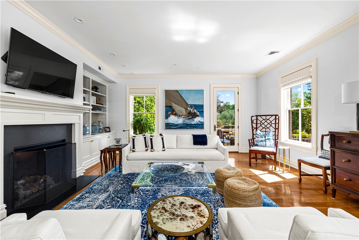
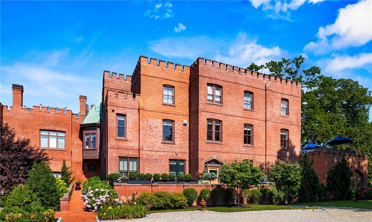
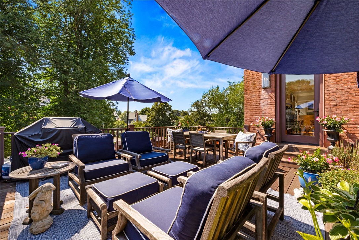
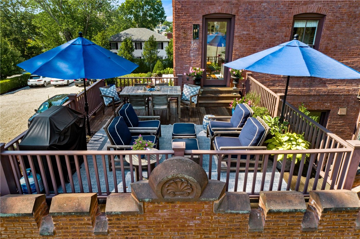
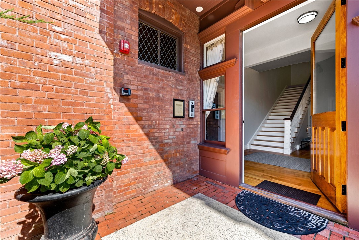
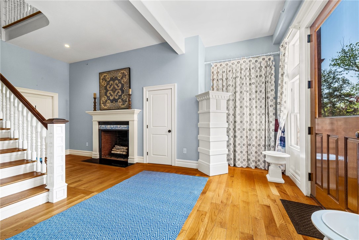
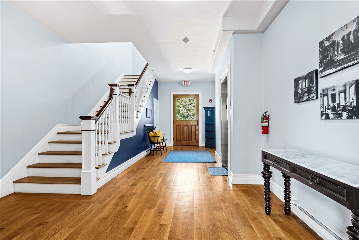
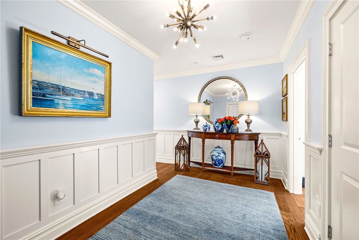
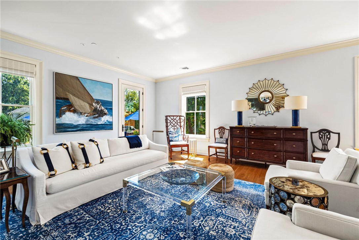
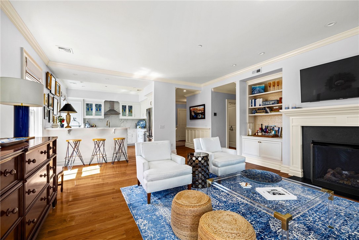
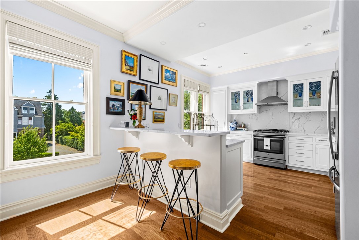
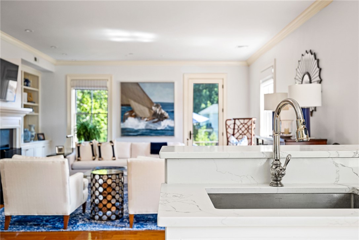
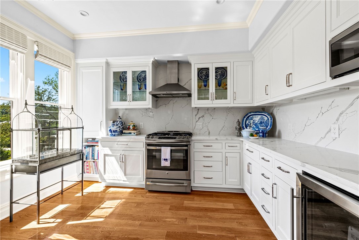
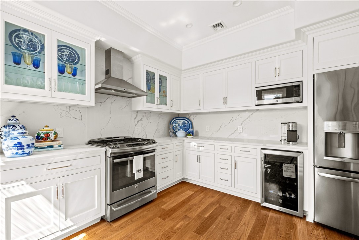
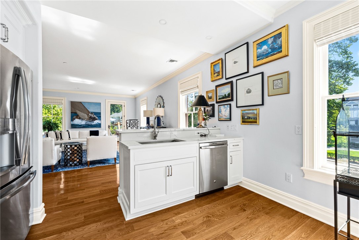
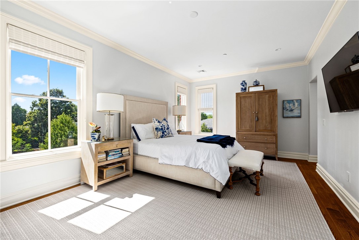
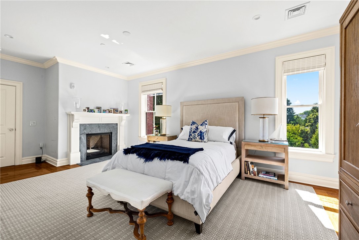
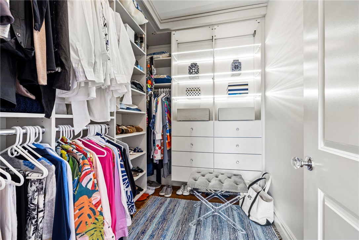
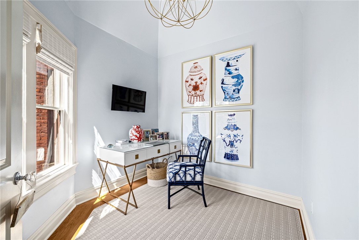
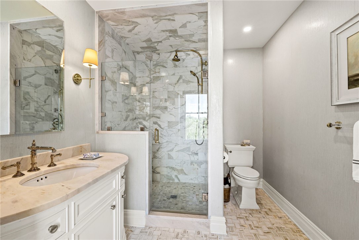
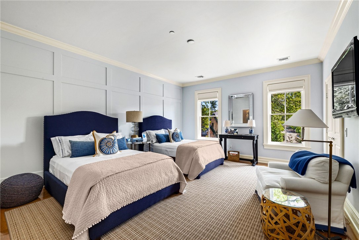
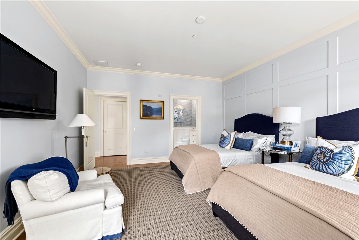
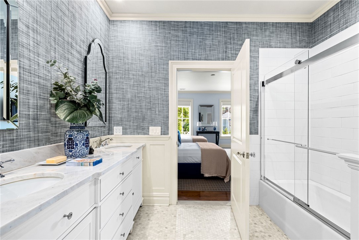
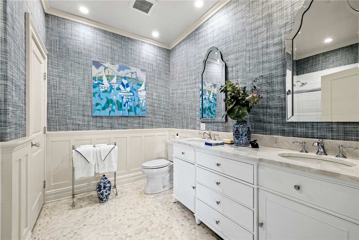
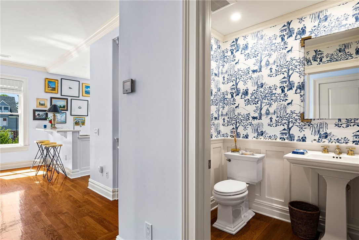
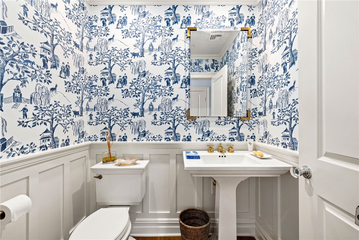
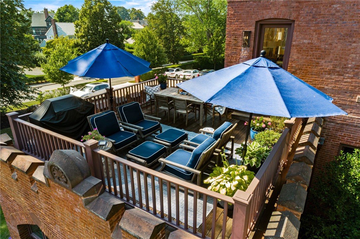
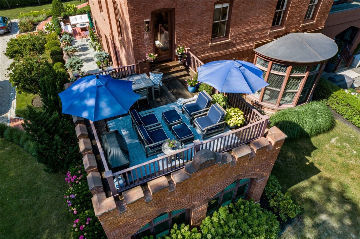
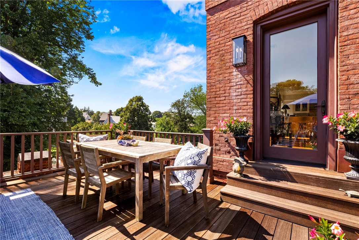
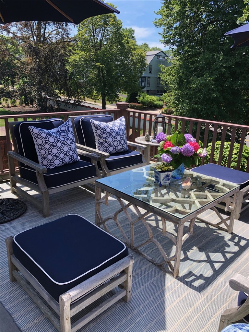
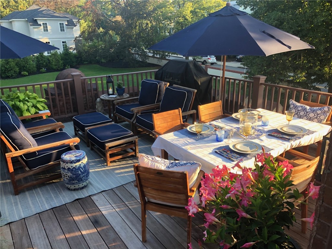
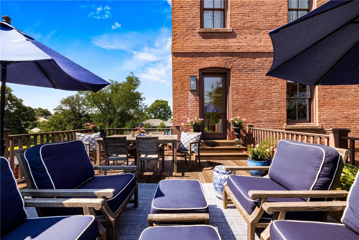
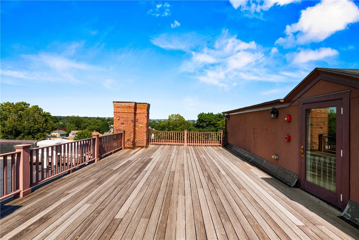
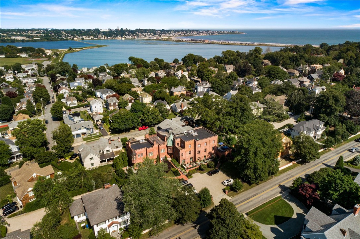
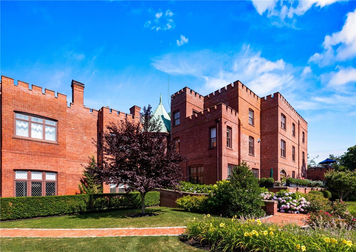
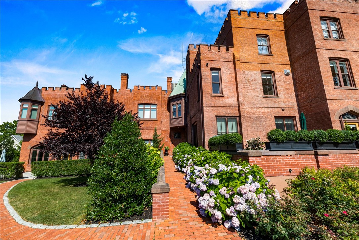
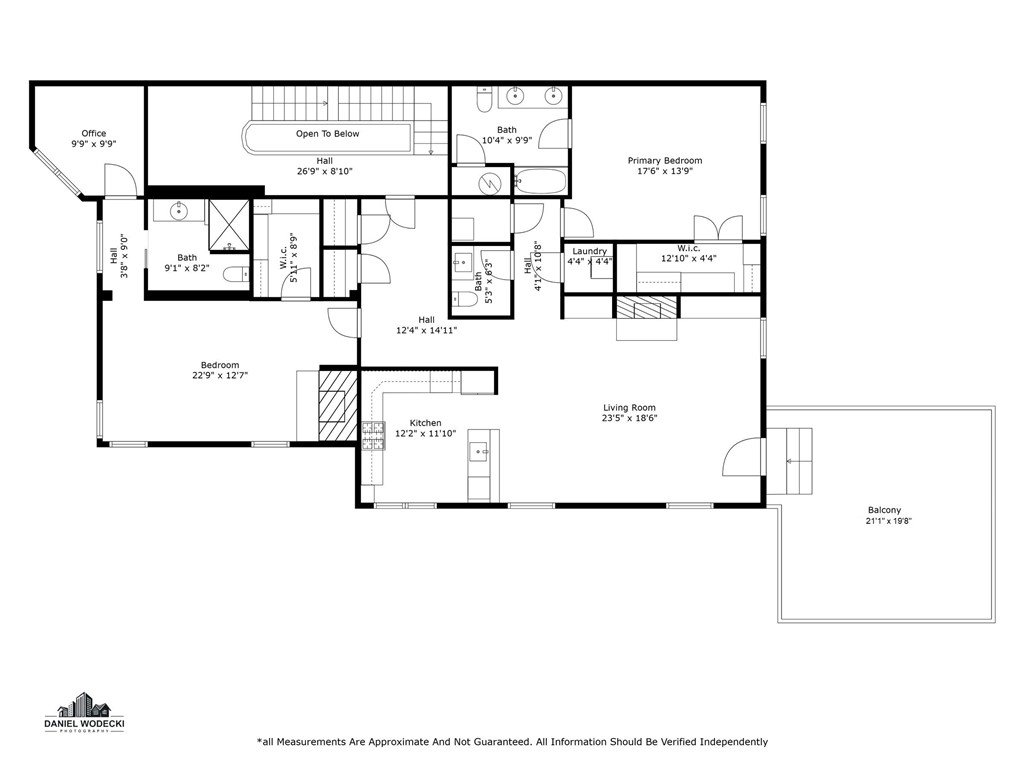
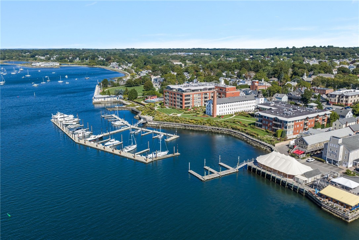
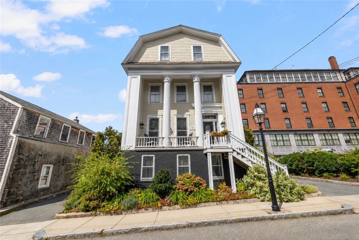
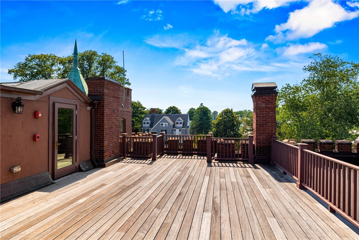
Discover the charm of this elegant one-level condo in the historic Eastbourne Lodge, situated in the desirable Kay/Catherine neighborhood. This bright southwest corner unit benefitting from abundant natural light boasts its own private 400+ sq ft terrace, perfect for outdoor dining, entertaining, or unwinding. The open kitchen and great room feature a gas fireplace and custom cabinetry. The kitchen includes bar seating, a gas cooktop, quartz countertops and backsplash, and a beverage fridge. Two large bedrooms, one with a gas fireplace, offer impressive walk-in closets and luxurious bathrooms with marble-topped vanities and custom marble mosaic floor tiles, allowing either to serve as the primary suite. An office off one bedroom can also function as extra sleeping space. Elegance is found throughout, with a welcoming foyer, beautiful hardwood floors, high ceilings, classic wainscoting, crown molding, and a half bath with stylish wallpaper. Accessible by a grand staircase or an elevator, this second-floor condo also offers a large common rooftop deck with Newport views. Conveniently located near Easton's Beach, Bellevue Avenue, and downtown Newport, it includes a spacious private storage room in the basement. While the building has historic charm and appeal, it was converted into condos in only mid-2017, making the systems just over 7 years old. This sophisticated condo residence perfectly combines historic allure with modern convenience.

Overview

Property Status
Sold
Date Sold
June 9, 2025
Lot Size
0.86 Acres
MLS ID
1375943
Property Type
Condo
Year Built
1900

Features & Amenities

Total Area
1,806 Sq.Ft.
Neighborhood
Newport
Water Frontage
Walk to Water
Stories
3
Water Source
Connected, Public, Water Tap Fee
Utilities
Sewer Connected
Parking
No Garage, Unassigned
Heat Type
Central, Forced Air, Gas, Zoned
Air Conditioning
Central Air
Laundry Room
In Unit
Fireplace
Gas, Masonry, Stone
Appliances
Dryer, Dishwasher, Electric Water Heater, Disposal, Oven, Range, Refrigerator, Range Hood, Water Heater, Washer
Other Interior Features
Cathedral Ceiling(s), High Ceilings, Stall Shower, Tub Shower, Vaulted Ceiling(s), Elevator, Cable TV
Sewer
Connected, Public Sewer
Substructure
Brick/Mortar
Disability Features
Accessibility Features, Accessible Elevator Installed
Other Exterior Features
Deck
Sales Price
$1,750,000
Real Estate Tax
$12,705/yr
HOA
$2,427/3 mos
Zoning
RES

Downloads

78 Rhode Island Avenue 4

Schedule a Tour

I would love to help you see this beautiful home! As a full-service brokerage, I can help you tour. Please submit an offer, and answer questions about the buying process.
Thank you

for your interest in 78 Rhode Island Avenue 4, Newport, RI 02840

78 Rhode Island Avenue 4
Navigate
Newport

Explore Newport

41.4901° N, 71.3128° W

read more
78 Rhode Island Avenue 4
explore in 3d

I'm Interested In

78 Rhode Island Avenue 4

or
  • CallAlyce Wright

    License #RES.0033781

    (401) 662-7993
  • Browse

    Featured Properties

    • 221 Hope Street 2 For Sale

      $2,150,000

      221 Hope Street 2

      221 Hope Street 2, Bristol, RI 02809

      • 2 Beds
      • 2 Baths
      • 1,730 Sq.Ft.
    • 341 Thames Street S-104 Active Under Contract

      $1,790,000

      341 Thames Street S-104

      341 Thames Street S-104, Bristol, RI 02809

      • 2 Beds
      • 4 Baths
      • 2,622 Sq.Ft.
    View All

    Follow Us On Instagram