Leave a Message

Thank you for your message. I will be in touch with you shortly.

Explore Our Properties

Property Description

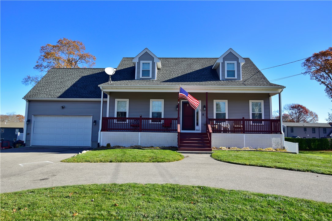
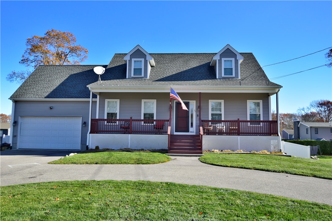
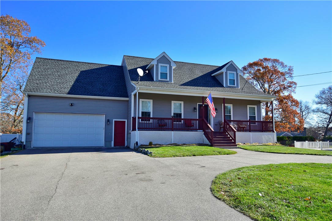
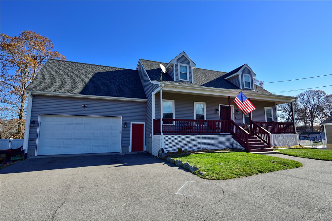
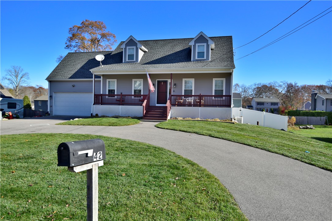
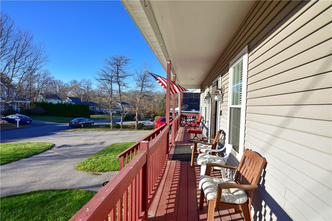
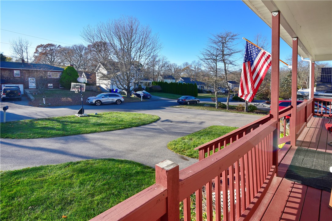
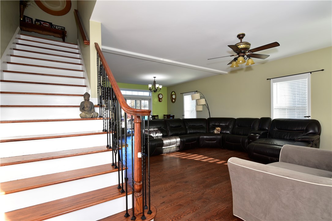
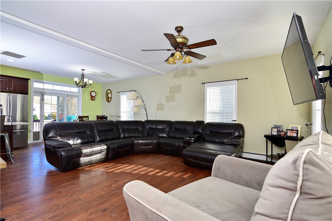
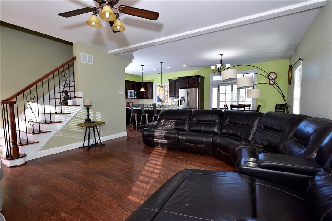
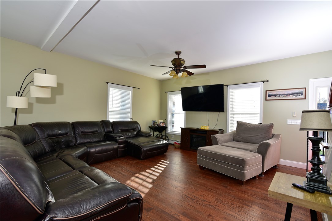
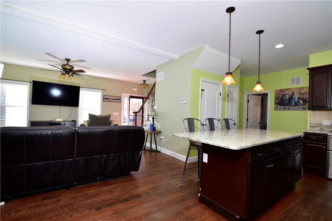
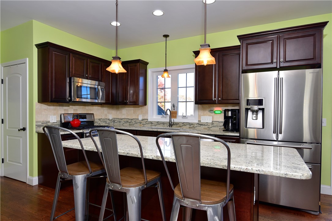
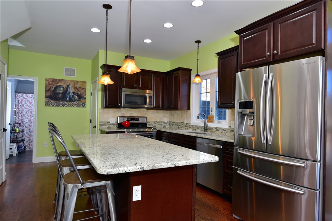
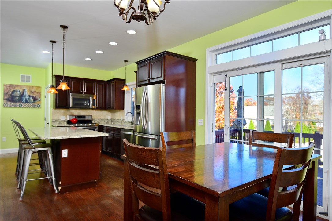
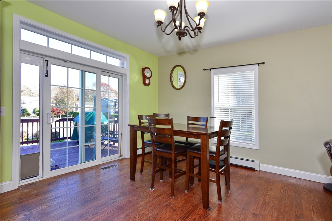
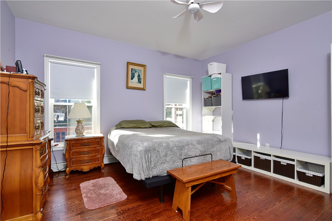
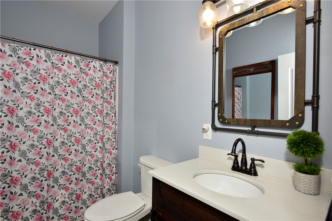
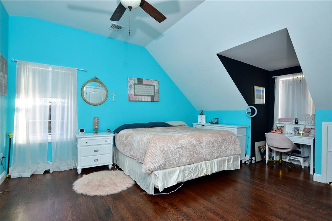
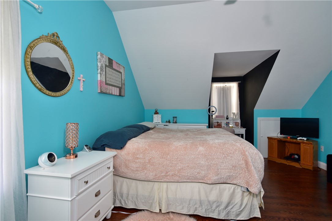
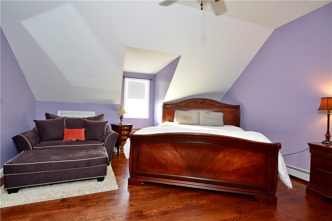
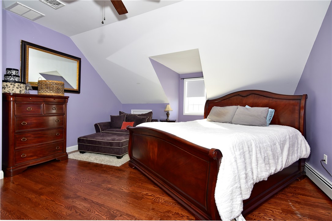
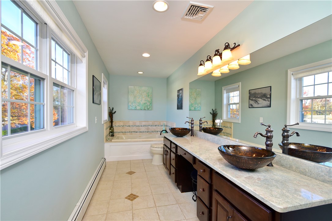
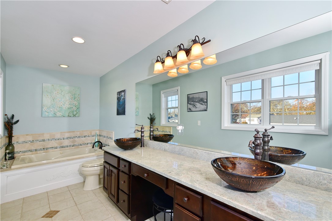
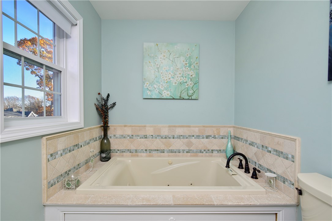
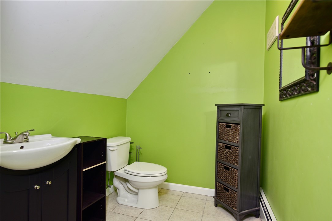
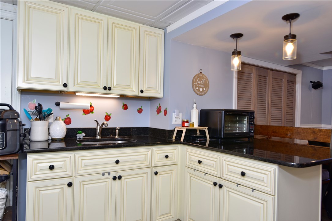
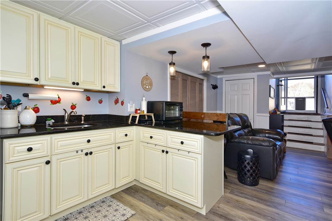
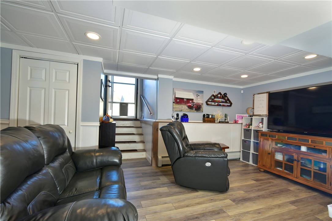
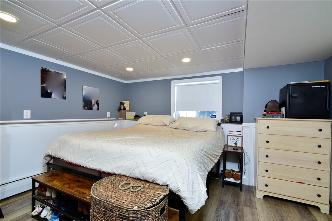
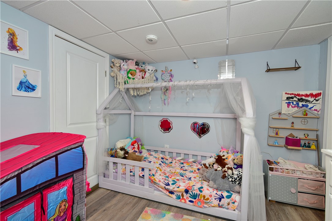
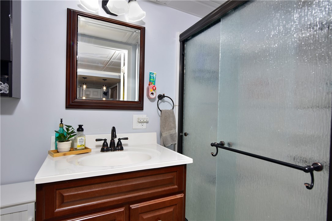
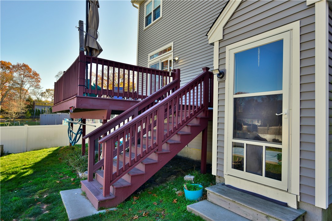
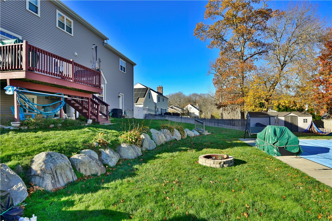
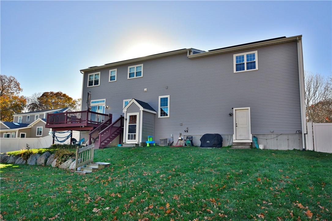
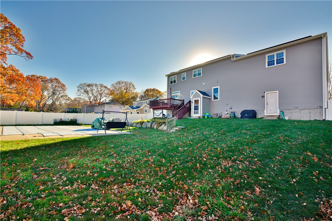
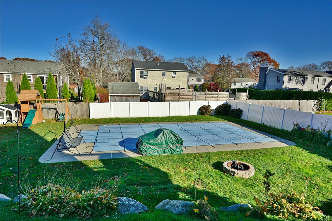
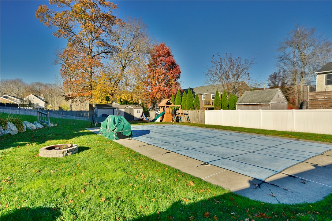
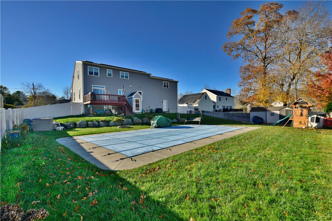
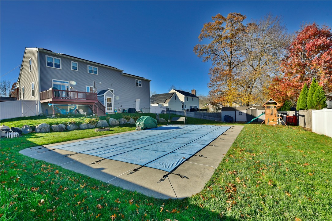
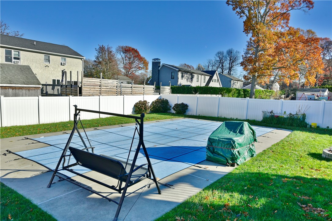
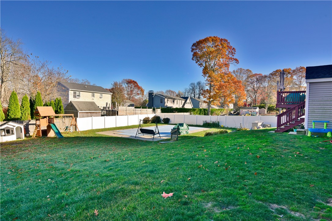
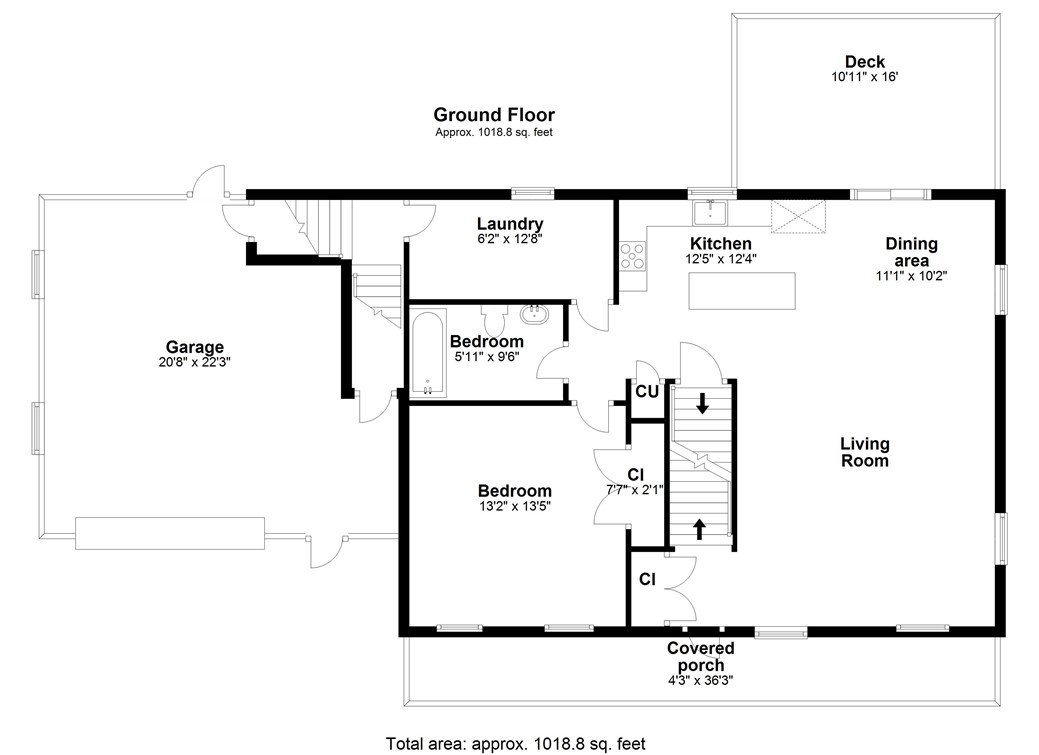
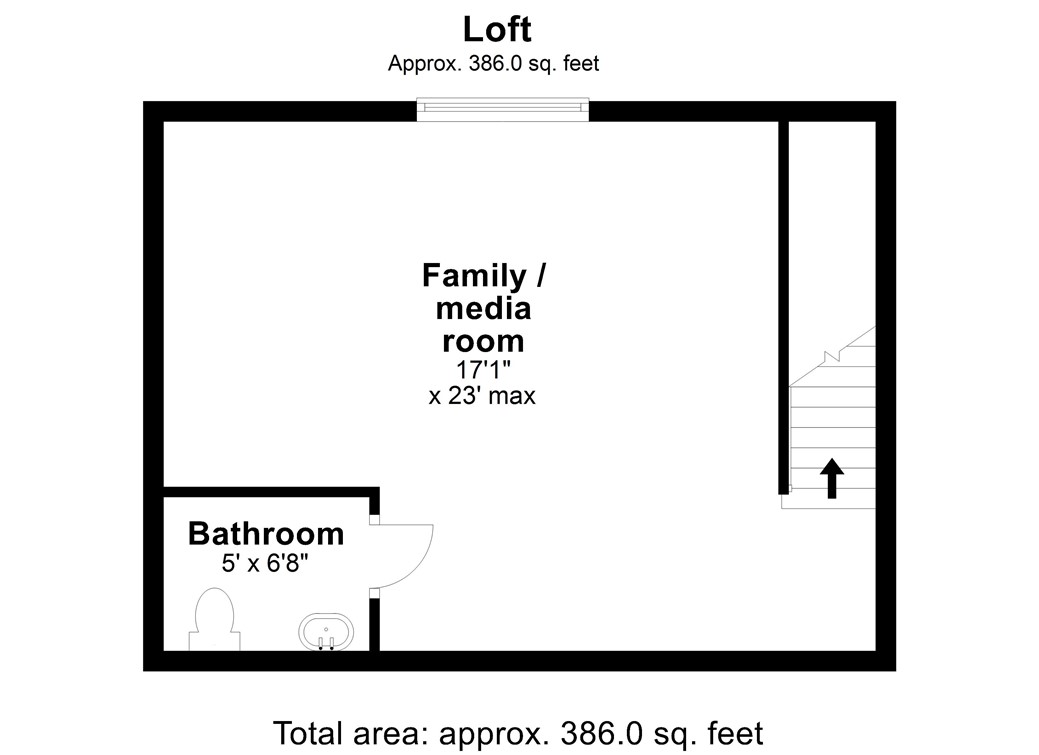
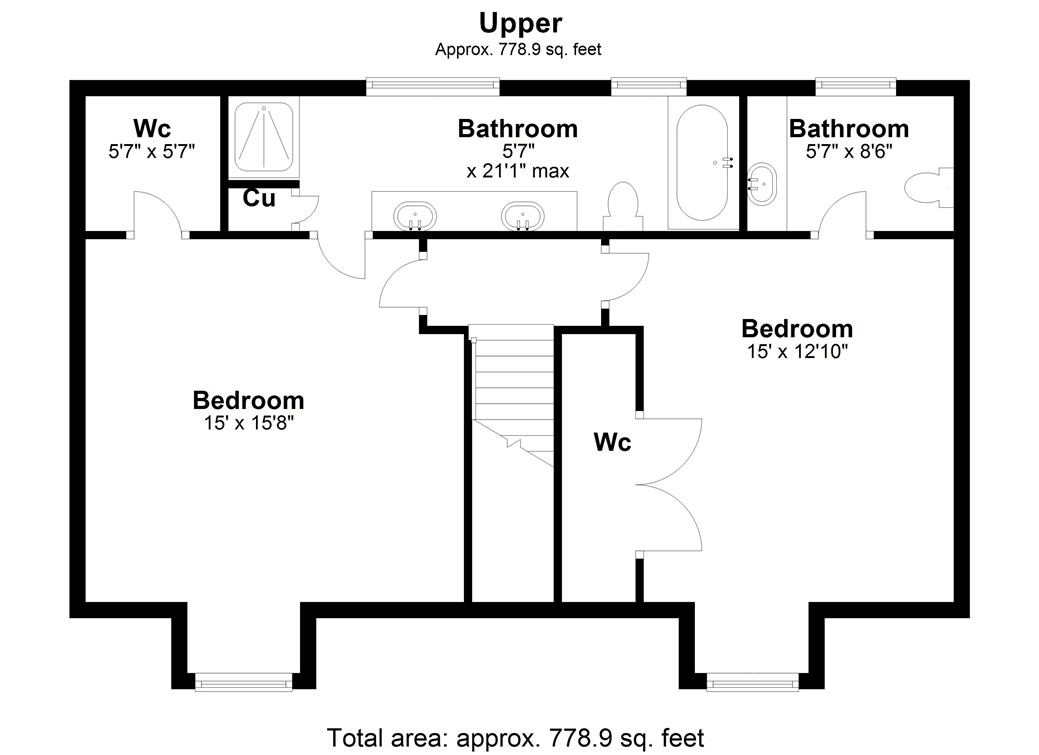
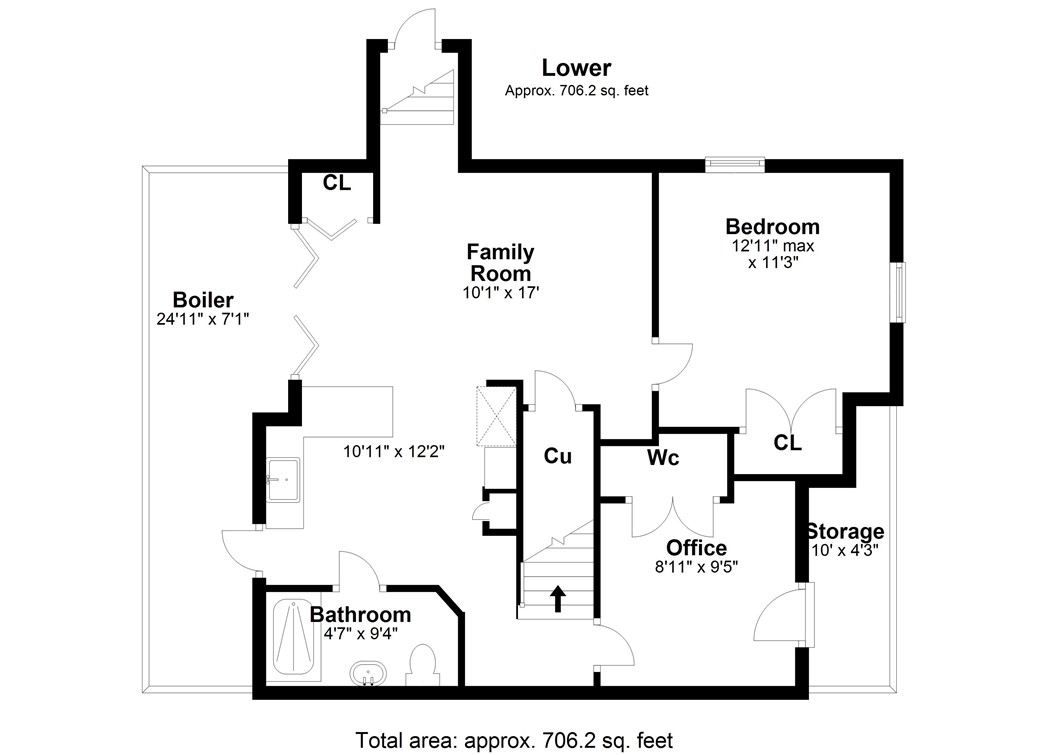
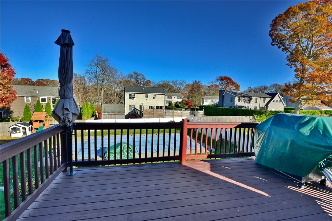
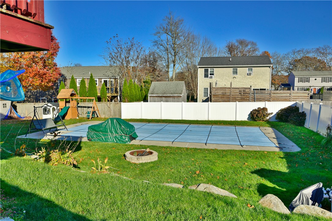
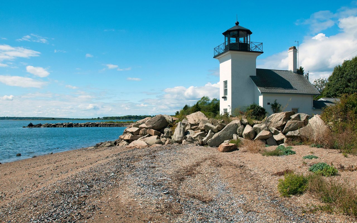
Welcome to this beautifully designed 3-bedroom custom built Cape. This home offers comfort, space, and flexibility in every corner. The first floor features an open concept kitchen, dining and living room and includes a convenient bedroom and full bathroom perfect for single-level living or guest accommodations. Upstairs, the primary suite is a true retreat, complete with a private bathroom featuring a double-sink vanity, a walk-in shower, and a luxurious jacuzzi tub. A second spacious bedroom on this level also offers privacy with its own half-bath. The lower level is ideal for an extended or growing family, offering potential for an in-law suite. This level boasts a full bath, an open living area, and two additional private rooms that can serve as extra bedrooms, a home office, or recreational spaces. Adding to the home's flexibility, there's an oversized loft above the garage, featuring its own half-bath and endless possibilities from a private guest suite to a creative studio or home office. Outside, a large deck overlooks a private, fenced backyard that centers around an inviting in-ground pool. Whether you're hosting gatherings or simply relaxing, this backyard oasis is the perfect setting. Located a short walk to the water with a public boat launch and just minutes to downtown Bristol. This home's design and features make it exceptionally adaptable to a variety of needs truly a unique offering!

Overview

Property Status
Sold
Date Sold
January 9, 2025
Lot Size
0.35 Acres
MLS ID
1372778
Property Type
Residential
Year Built
2013

Features & Amenities

Total Area
2,832 Sq.Ft.
Neighborhood
Bristol
Architecture Styles
Cape Cod
Water Frontage
Water Access, Walk to Water
Stories
2
Garage Spaces
1.0
Water Source
Well
Utilities
Sewer Connected
Pool
In Ground
Parking
Attached, Garage
Heat Type
Forced Air, Oil
Air Conditioning
Central Air
Fireplace
None
Appliances
Dishwasher, Microwave, Oven, Range, Refrigerator, Tankless Water Heater
Other Interior Features
Central Vacuum, Cable TV
Sewer
Connected
Substructure
Concrete Perimeter
Green Feature
Solar
Other Exterior Features
Deck, Paved Driveway
Sales Price
$725,000
Real Estate Tax
$7,743/yr
Zoning
R-10

Downloads

42 Tilbury Drive

Schedule a Tour

I would love to help you see this beautiful home! As a full-service brokerage, I can help you tour. Please submit an offer, and answer questions about the buying process.
Thank you

for your interest in 42 Tilbury Drive, Bristol, RI 02809

42 Tilbury Drive
Navigate
Bristol

Explore Bristol

41.6770° N, 71.2662° W

read more
42 Tilbury Drive
explore in 3d

I'm Interested In

42 Tilbury Drive

or
  • CallAlyce Wright

    License #RES.0033781

    (401) 662-7993
  • Browse

    Featured Properties

    • 221 Hope Street 2 For Sale

      $2,150,000

      221 Hope Street 2

      221 Hope Street 2, Bristol, RI 02809

      • 2 Beds
      • 2 Baths
      • 1,730 Sq.Ft.
    • 341 Thames Street S-104 Active Under Contract

      $1,790,000

      341 Thames Street S-104

      341 Thames Street S-104, Bristol, RI 02809

      • 2 Beds
      • 4 Baths
      • 2,622 Sq.Ft.
    View All

    Follow Us On Instagram