Leave a Message

Thank you for your message. I will be in touch with you shortly.

Explore Our Properties

Property Description

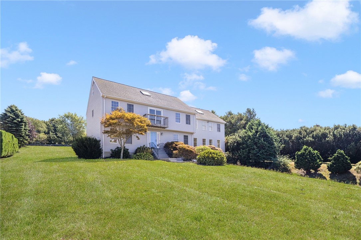
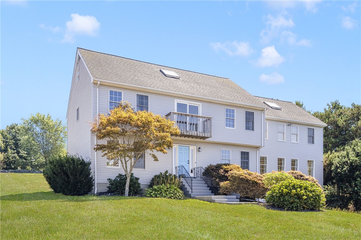
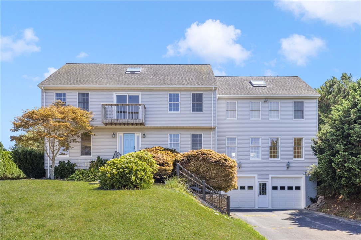
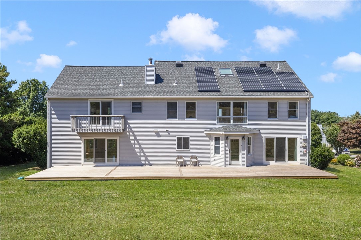
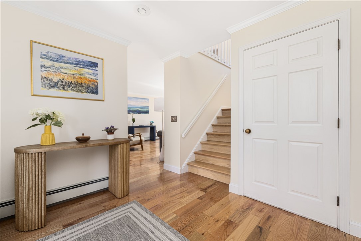
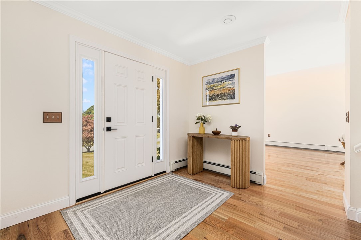
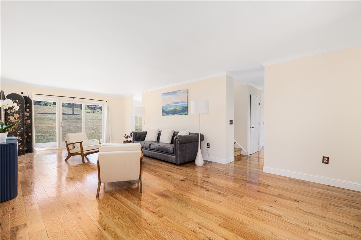
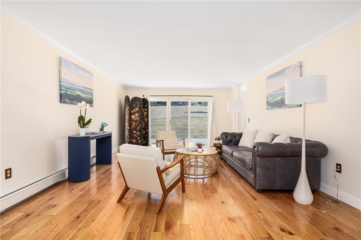
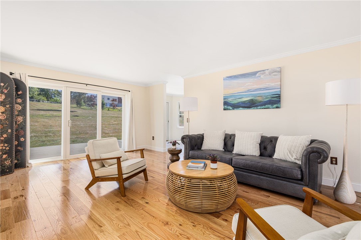
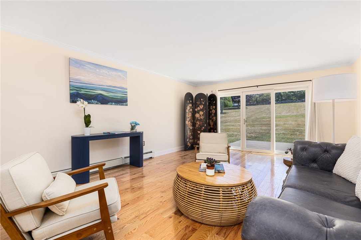
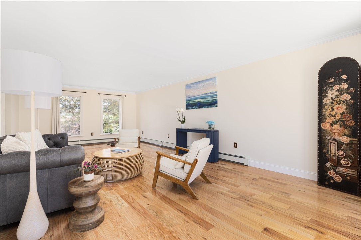
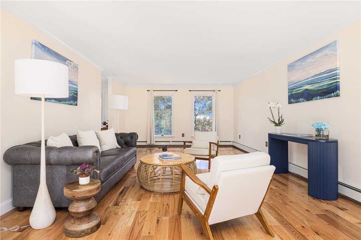
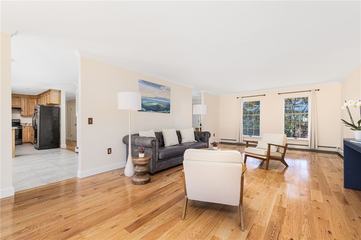
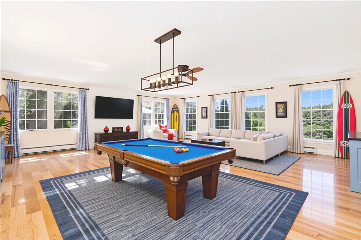
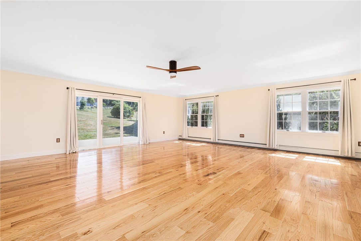
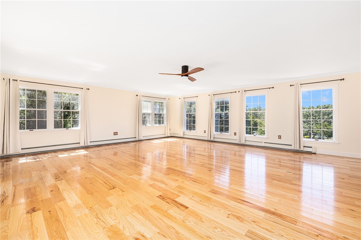
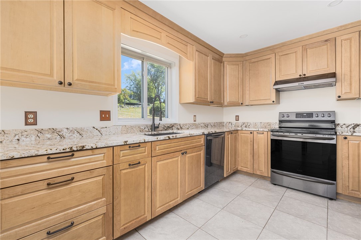
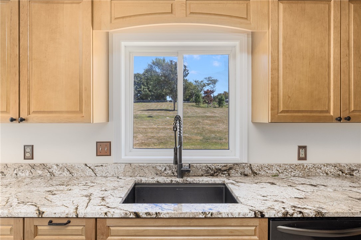
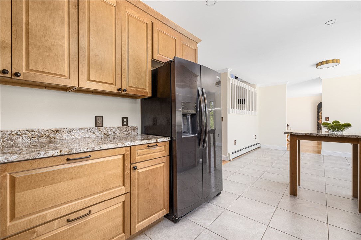
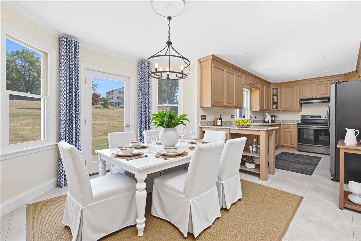
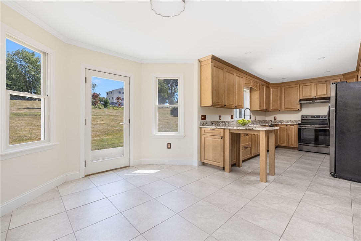
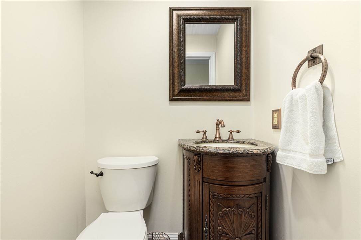
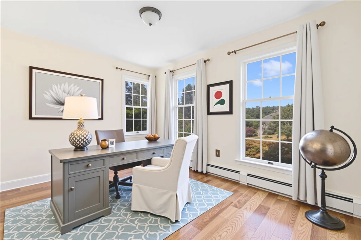
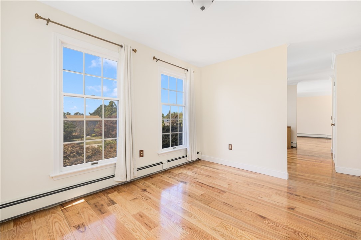
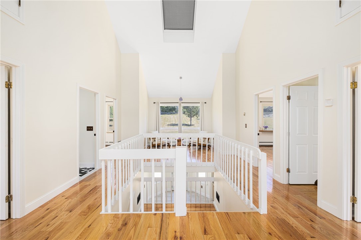
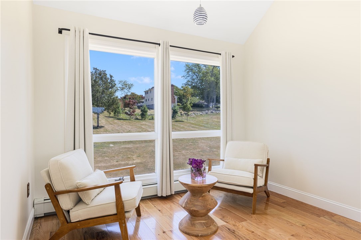
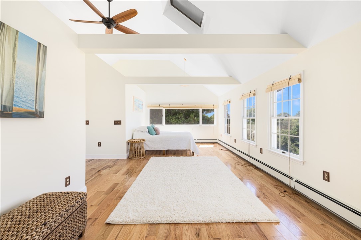
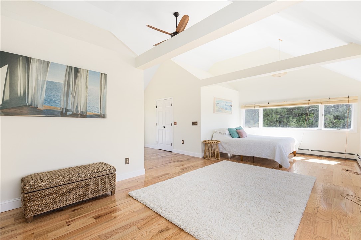
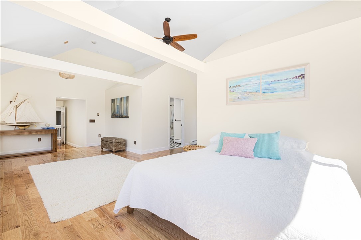
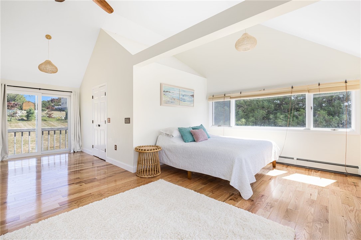
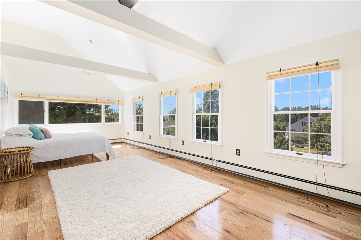
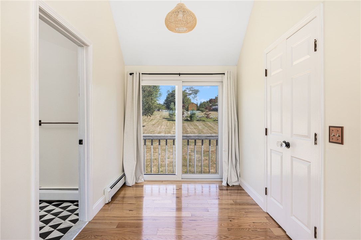
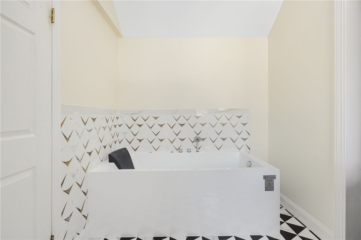
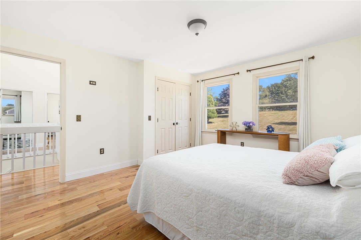
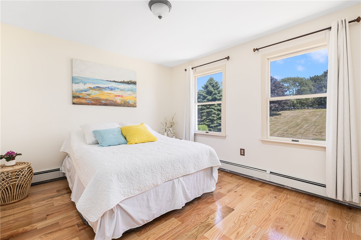
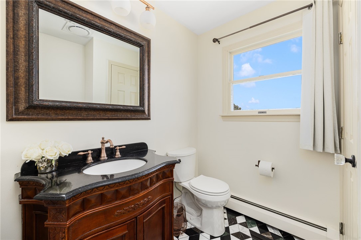
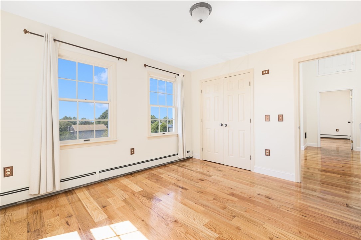
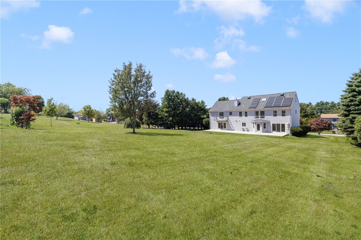
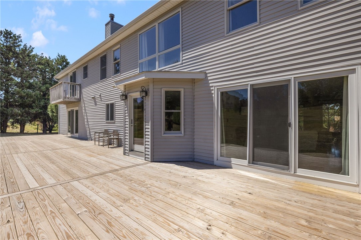
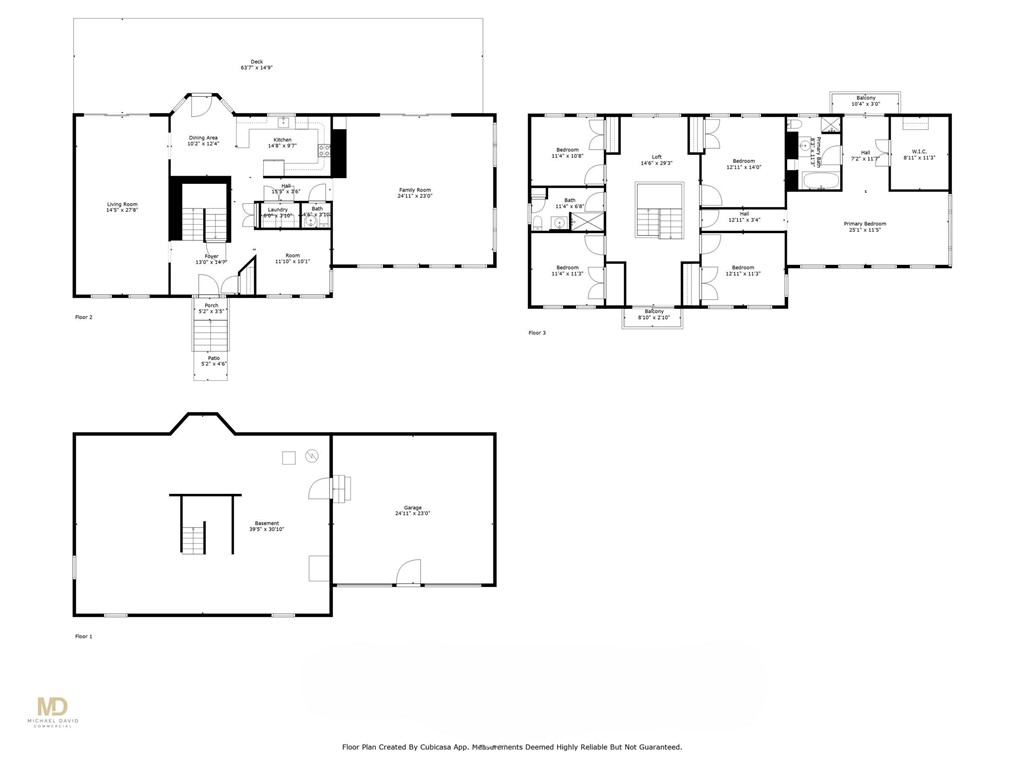
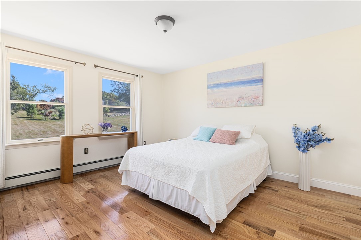
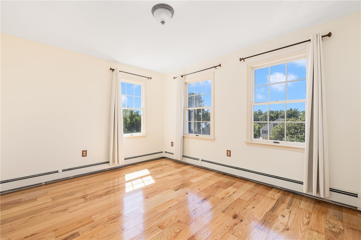
Discover gracious living in this custom-built contemporary Colonial, positioned to capture stunning sunsets in a quiet neighborhood. This expansive home seamlessly blends comfort with sophistication, featuring numerous upgrades. The first floor boasts a spacious formal living area, easily adaptable for dining, alongside a newly remodeled kitchen equipped with new cabinets, granite countertops, ceramic flooring, and modern appliances, plus a cozy dining area. A substantial den, perfect for relaxing or entertaining, opens to an expansive rear deck that spans the house's full length. The first floor also has a convenient home office. Upstairs, the primary suite is an expansive luxurious retreat, complete with a newly renovated bathroom featuring marble tile, an oversized jacuzzi tub, a large walk-in closet, and a private deck with serene views. Four additional spacious bedrooms and another fully renovated bathroom provide ample space for family and guests. The home is adorned with quality finishes, including new hardwood flooring throughout, updated staircases, and skylights. A fully-owned solar panel system significantly reduces annual electric bills. Additional features include a two-car garage and beautiful new landscaping, including blueberry and blackberry bushes. With distant water views of Narragansett Bay which improve in winter months, this property truly must be seen to appreciate its full offering. Seize the opportunity to make this beautiful residence your home!

Overview

Property Status
Sold
Date Sold
March 4, 2026
Lot Size
0.87 Acres
MLS ID
1393100
Property Type
Residential
Year Built
1982

Features & Amenities

Total Area
3,584 Sq.Ft.
Neighborhood
Middletown
Architecture Styles
Contemporary, Colonial
View Description
Saltwater, Water
Stories
3
Garage Spaces
2.0
Water Source
Connected, Public
Utilities
Sewer Connected, Underground Utilities
Parking
Attached, Built In, Garage, Garage Door Opener
Heat Type
Baseboard, Gas, Hot Water
Air Conditioning
None
Fireplace
None
Appliances
Dryer, Dishwasher, Disposal, Microwave, Oven, Range, Refrigerator, Range Hood, Water Heater, Washer
Other Interior Features
Bathtub, Cathedral Ceiling(s), High Ceilings, Interior Steps, Skylights, Stall Shower, Tub Shower, Vaulted Ceiling(s), Jetted Tub
Sewer
Connected, Public Sewer
Substructure
Concrete Perimeter
Green Feature
Solar
Other Exterior Features
Deck, Paved Driveway
Sales Price
$1,068,000
Real Estate Tax
$9,373/yr
Zoning
R20

Downloads

18 JH Dwyer Drive

Schedule a Tour

I would love to help you see this beautiful home! As a full-service brokerage, I can help you tour. Please submit an offer, and answer questions about the buying process.

Thank you

for your interest in 18 JH Dwyer Drive, Middletown, RI 02842

18 JH Dwyer Drive
Navigate
Middletown

Explore Middletown

41.5457° N, 71.2912° W

read more

I'm Interested In

18 JH Dwyer Drive

or
  • CallAlyce Wright

    License #RES.0033781

    (401) 662-7993
  • Browse

    Featured Properties

    • 221 Hope Street 2 For Sale

      $2,150,000

      221 Hope Street 2

      221 Hope Street 2, Bristol, RI 02809

      • 2 Beds
      • 2 Baths
      • 1,730 Sq.Ft.
    • 341 Thames Street S-104 Active Under Contract
      $1,790,000

      341 Thames Street S-104

      341 Thames Street S-104, Bristol, RI 02809

      • 2 Beds
      • 4 Baths
      • 2,622 Sq.Ft.
    View All

    Follow Us On Instagram