Leave a Message
Thank you for your message. I will be in touch with you shortly.
Explore Our Properties

Property Description

Experience premier single-level living in a coveted two-unit building on an oversized lot at Prescott Point. Set within the beautifully landscaped community of southern Portsmouth, this end-unit condo combines sophistication, comfort, and sweeping pastoral views. Designed for ease and accessibility, the layout features wide thresholds, soaring ceilings, and expansive south-facing windows that bathe the interior in natural light. The home offers 2 ensuite bedrooms, 2.5 baths, and a versatile office/den with custom built-ins and pocket doors perfect for work or quiet retreat. The primary suite includes dual walk-in closets, a spacious bath with double vanity, and a private balcony overlooking protected wetlands. The open-concept kitchen, living, and dining area flow effortlessly, with a central breakfast bar ideal for gathering. The living room, anchored by a gas fireplace, offers warmth and character, highlighted by hardwood floors, crown molding, and soaring cathedral ceilings. Step outside to the private main deck with retractable awning, where serene pastoral views create a truly private setting. The impressive walk-out lower level, already roughed out, provides exciting expansion potential for a media room, gym, or guest suite. With distinguished curb appeal, abundant natural light, and the ease of condo living, this residence presents a rare opportunity in one of Portsmouth's most desirable southern locations.

Overview

Property Status
Sold
Date Sold
December 10, 2025
MLS ID
1398282
Property Type
Condo
Year Built
2005

Features & Amenities

Total Area
4,337 Sq.Ft.
Neighborhood
Portsmouth
Stories
2
Garage Spaces
2.0
Water Source
Connected, Multiple Meters, Public
Utilities
Sewer Connected, Underground Utilities
Pool
In Ground, Community
Lot Features
Sprinkler System
Parking
Assigned, Attached, Garage
Heat Type
Forced Air, Gas, Individual, Zoned
Air Conditioning
Central Air
Laundry Room
In Unit
Fireplace
Insert, Gas
Appliances
Dryer, Dishwasher, Disposal, Gas Water Heater, Microwave, Oven, Range, Refrigerator, Washer
Other Interior Features
Attic, Bathtub, Stall Shower, Tub Shower
Sewer
Connected
Substructure
Concrete Perimeter
Disability Features
Accessible Doors, Accessible Hallway(s)
HOA Amenities
Pool, Recreation Facilities, Recreation Room
Other Exterior Features
Balcony, Deck, Porch, Sprinkler/Irrigation, Paved Driveway
Sales Price
$885,000
Real Estate Tax
$7,766/yr
HOA
$841/mo
Zoning
R30

Downloads

Shingle-style home with multiple gables, two garage doors, and a broad curved driveway.

Schedule a Tour

I would love to help you see this beautiful home! As a full-service brokerage, I can help you tour. Please submit an offer, and answer questions about the buying process.

Thank you

for your interest in 138 Rebels Way, Portsmouth, RI 02871

138 Rebels Way
Navigate
Residential street lined with blooming pink cherry trees and green lawns.

Explore Portsmouth

41.6023° N, 71.2504° W

read more
138 Rebels Way
explore in 3d

I'm Interested In

138 Rebels Way

or
  • CallAlyce Wright

    License #RES.0033781

    (401) 662-7993
  • Browse

    Featured Properties

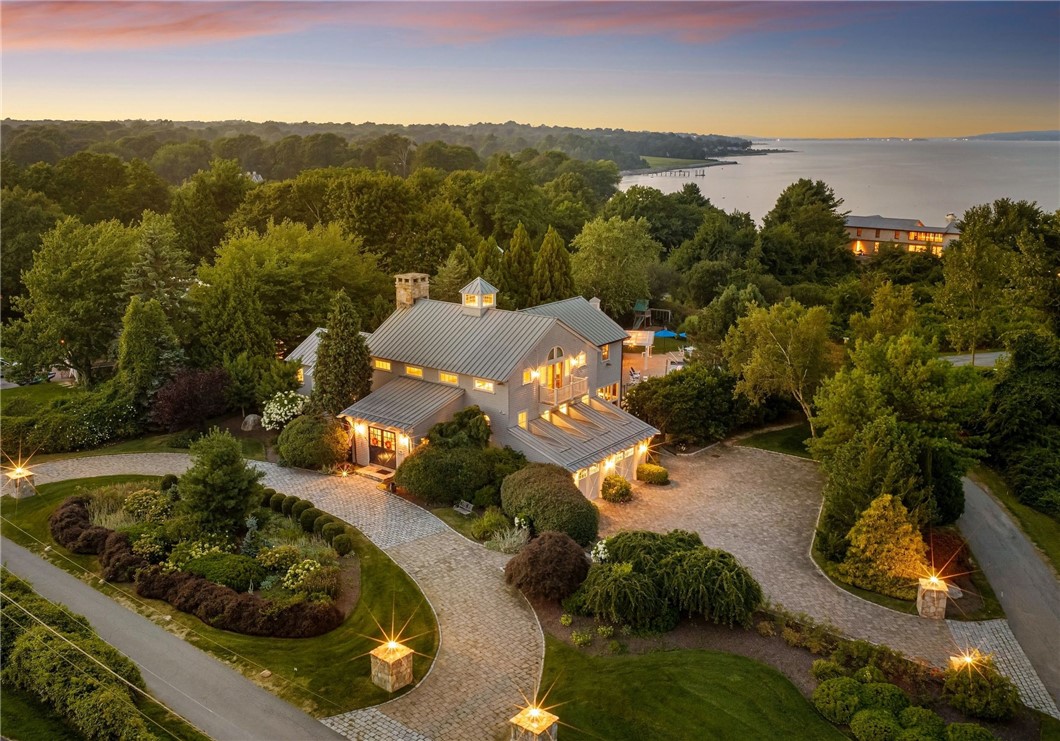
    • Aerial view of a gray-roofed home with landscaped grounds and the bay beyond. For Sale

      $4,000,000

      464 Black Point Lane

      464 Black Point Lane, Portsmouth, RI 02871

      • 3 Beds
      • 6 Baths
      • 4,819 Sq.Ft.
    • 343 Thames Street M 102 For Sale

      $1,125,000

      343 Thames Street M 102

      343 Thames Street M 102, Bristol, RI 02809

      • 2 Beds
      • 3 Baths
      • 2,461 Sq.Ft.
    • 9 Poppasquash Road For Sale

      $849,000

      9 Poppasquash Road

      9 Poppasquash Road, Bristol, RI 02809

      • 2 Beds
      • 2 Baths
      • 1,380 Sq.Ft.
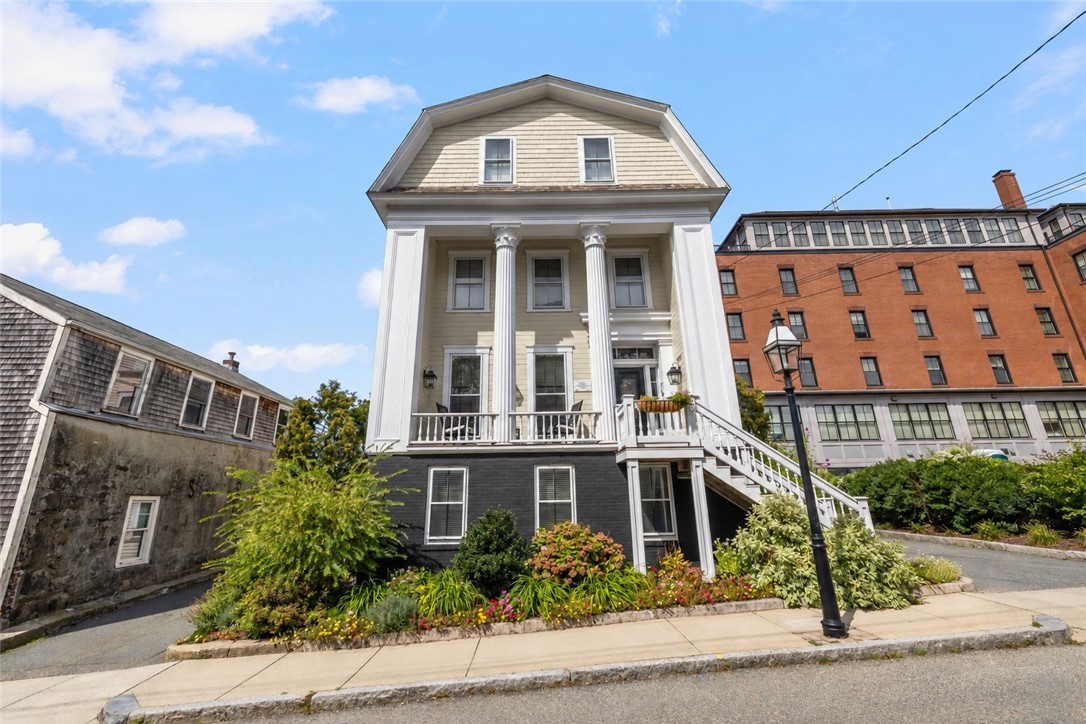
    • Columned three-story home with a white porch railing and landscaped flower beds. Active Under Contract

      $740,000

      15 John Street 1

      15 John Street 1, Bristol, RI 02809

      • 2 Beds
      • 3 Baths
      • 1,739 Sq.Ft.
    View All

    Follow Us On Instagram