Leave a Message

Thank you for your message. I will be in touch with you shortly.

Explore Our Properties

Property Description

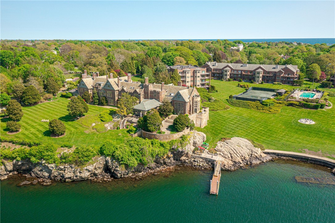
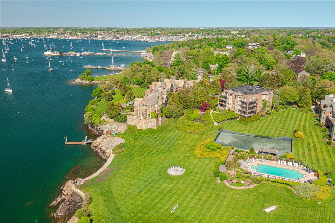
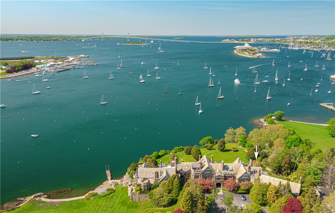
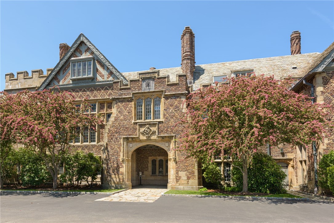
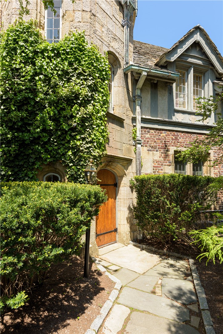
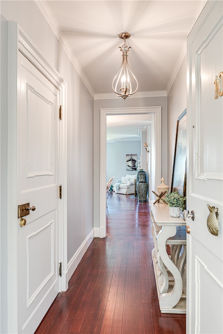
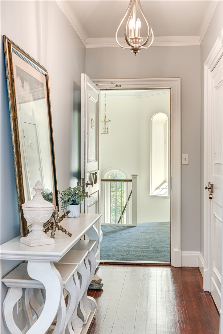
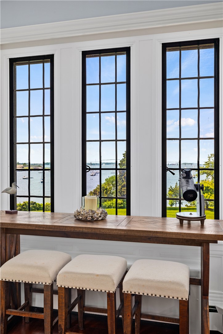
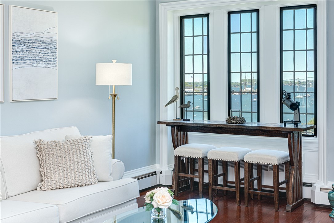
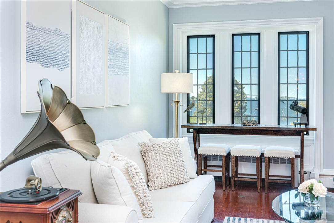
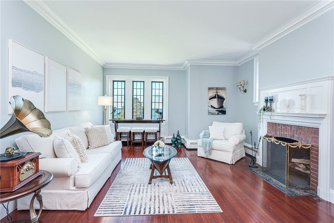
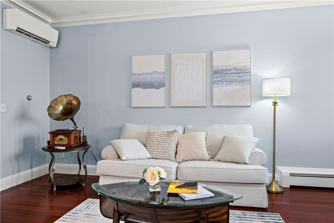
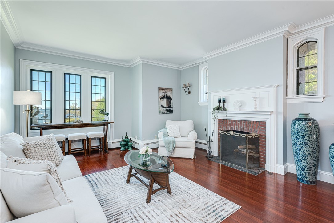
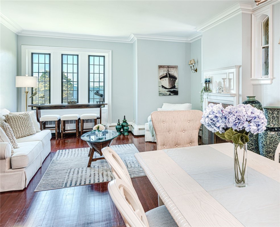
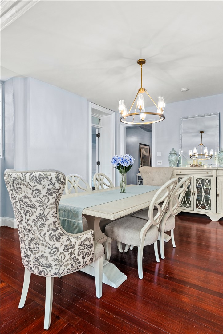
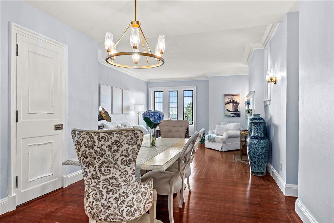
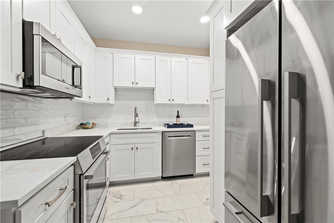
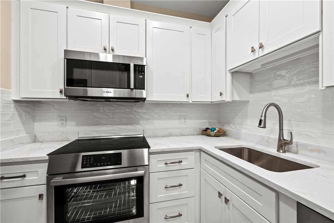
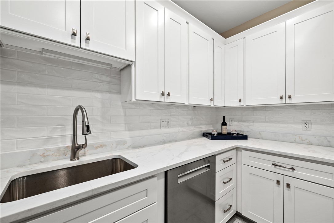
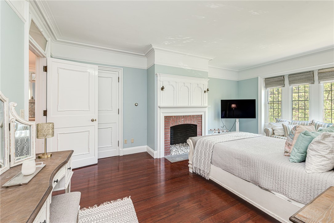
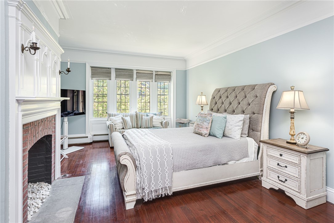
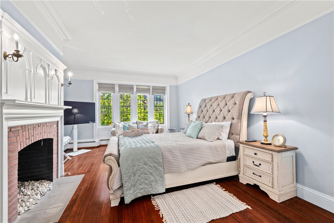
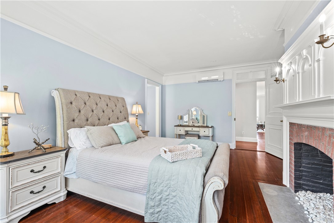
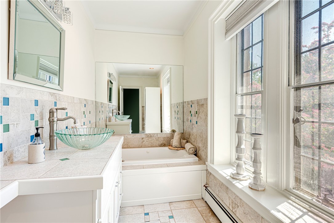
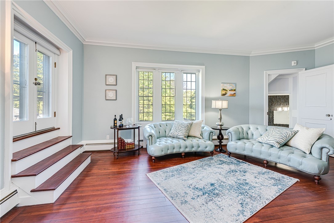
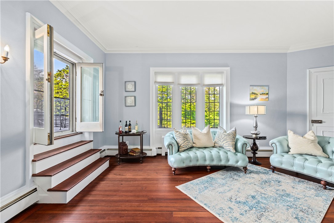
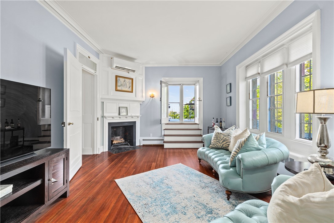
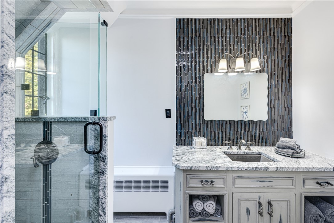
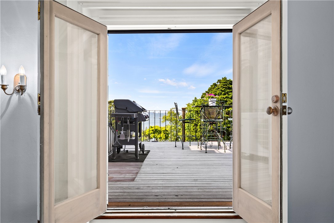
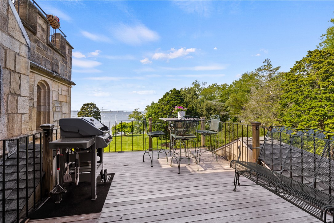
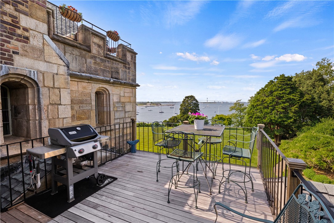
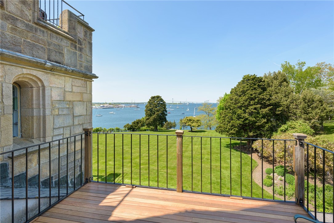
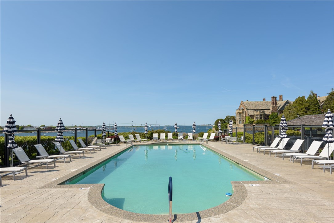
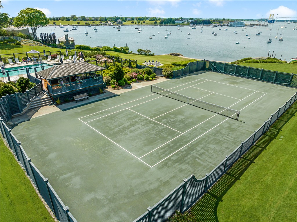
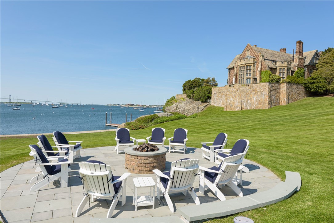
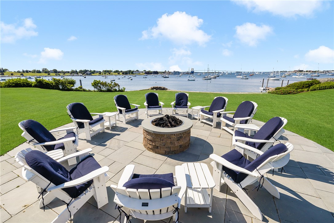
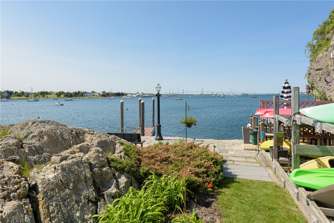
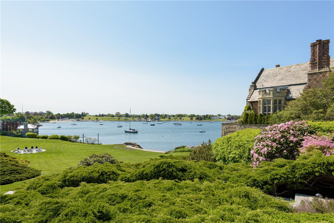
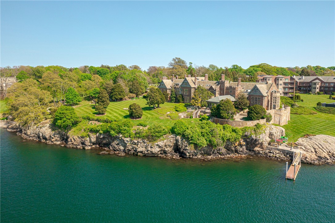
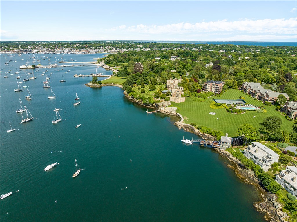
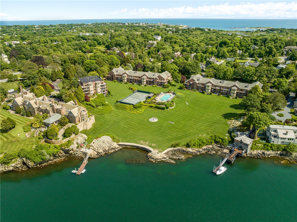
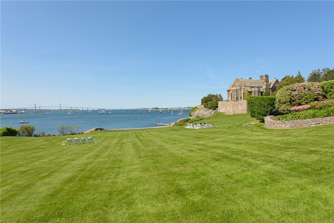
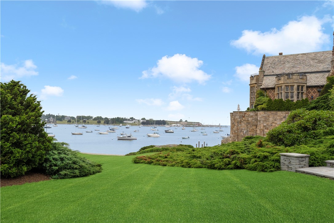
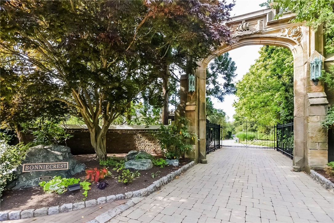
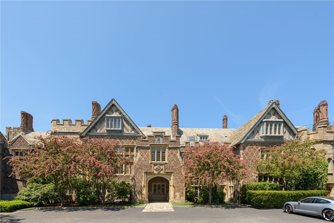
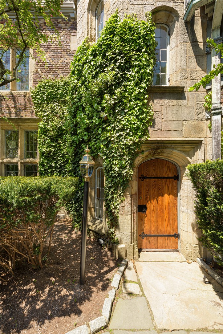
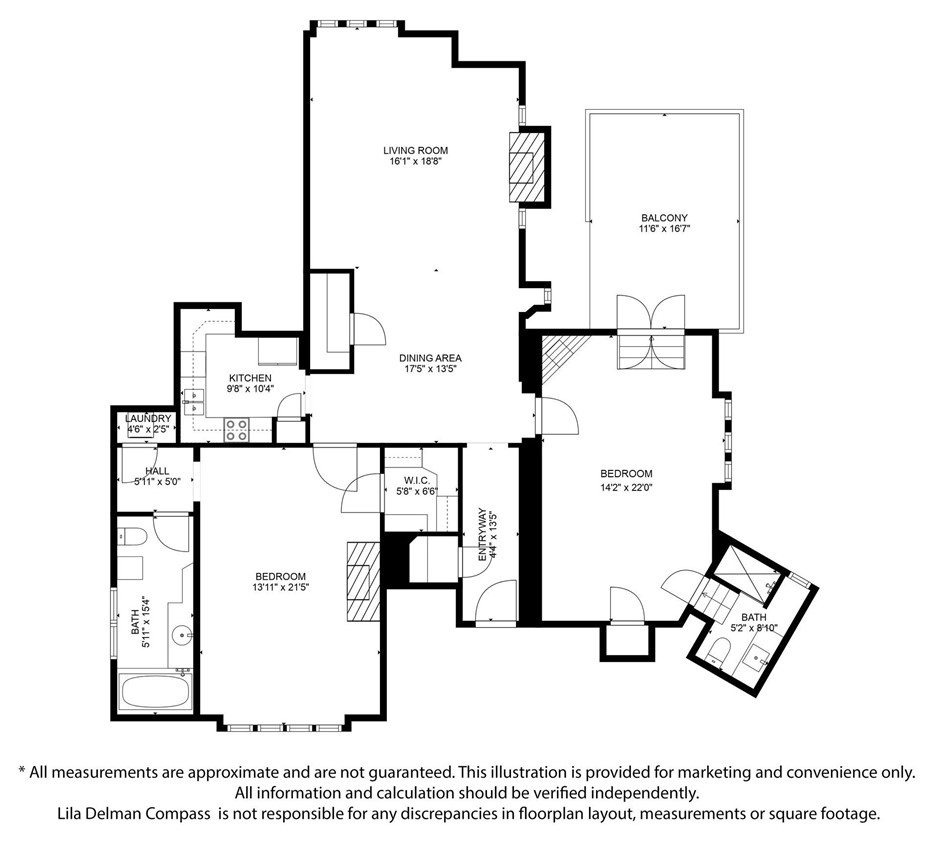
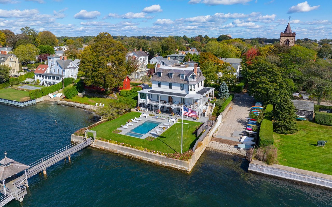
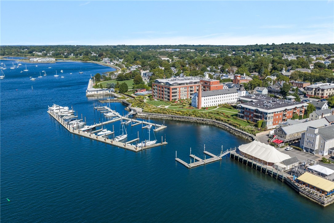
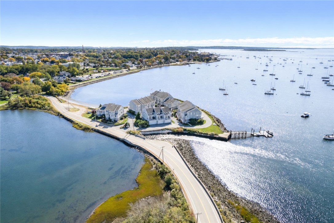
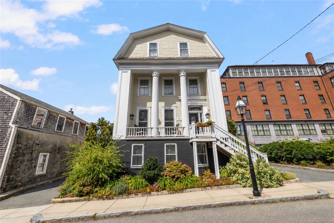
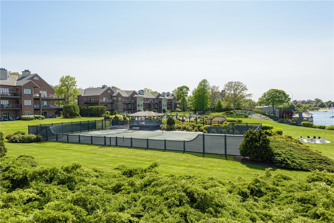
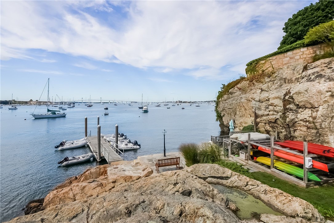
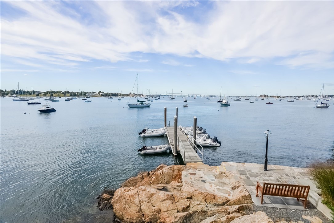
Experience the best of waterfront luxury condo living at the highly sought-after Manor House at Bonniecrest. Set within the meticulously landscaped grounds designed by the renowned Olmstead Brothers, this 2 bed, 2 bath unit exudes timeless elegance with modern amenities. Built in 1905 for Stuart Duncan, the 'Spice King' of Lea & Perrins Worcestershire sauce fame, this architecturally significant Tudor revival brick mansion offers a refined lifestyle. Newly installed AIR CONDITIONING, freshly UPDATED KITCHEN with gorgeous quartz countertops, Bosch + Fisher Paykel appliances, new cabinets, and subway tile backsplash add contemporary comfort and elegance. Whilst the three fireplaces, gleaming hardwood floors, glass leaded windows and other period details provide historic charm. Other recent updates include a new heating system, hot water heater, and washer + dryer to ensure seamless modern living. Step onto the private deck and savor the unobstructed views of Newport Harbor, Fort Adams, the Newport Bridge, and Narragansett Bay. Residents also enjoy a heated saltwater pool, tennis court, fire pit, and convenient kayak & paddle board storage with a dedicated launching area. With secure gated access and a dinghy dock for easy harbor water taxi pickups, Bonniecrest offers a lifestyle of unparalleled convenience and luxury. Embrace the waterfront lifestyle dream and make this Newport waterfront luxury condo your own private sanctuary and indulge in a resort like living.

Overview

Property Status
Sold
Date Sold
October 1, 2024
Lot Size
12 Acres
MLS ID
1361002
Property Type
Condo
Year Built
1914

Features & Amenities

Total Area
1,509 Sq.Ft.
Neighborhood
Newport
Water Frontage
Beach Access, Beach Front, Dock Access, Water Access, Walk to Water, Waterfront
View Description
Saltwater, Water
Stories
3
Water Source
Connected, Public, Water Tap Fee
Utilities
Sewer Connected
Pool
Salt Water, Community
Lot Features
Private, Paved, Secluded, Waterfront
Parking
No Garage, Unassigned
Heat Type
Baseboard, Gas, Hot Water
Air Conditioning
Ductless
Laundry Room
In Unit
Fireplace
Masonry
Appliances
Dryer, Dishwasher, Disposal, Oven, Range, Refrigerator, Range Hood, Water Heater, Washer
Other Interior Features
Stall Shower, Tub Shower, Cable TV
Sewer
Connected, Public Sewer
Substructure
Concrete Perimeter, Stone
HOA Amenities
Maintenance, Playground, Pool, Tennis Court(s), Storage
Other Exterior Features
Paved Driveway, Tennis Court(s)
Sales Price
$1,475,000
Real Estate Tax
$13,180/yr
HOA
$2,376/mo
Zoning
R120

Downloads

111 Harrison Avenue M10

Schedule a Tour

I would love to help you see this beautiful home! As a full-service brokerage, I can help you tour. Please submit an offer, and answer questions about the buying process.

Thank you

for your interest in 111 Harrison Avenue M10, Newport, RI 02840

111 Harrison Avenue M10
Navigate
Newport

Explore Newport

41.4901° N, 71.3128° W

read more
111 Harrison Avenue M10
explore in 3d

I'm Interested In

111 Harrison Avenue M10

or
  • CallAlyce Wright

    License #RES.0033781

    (401) 662-7993
  • Browse

    Featured Properties

    • 221 Hope Street 2 For Sale

      $2,150,000

      221 Hope Street 2

      221 Hope Street 2, Bristol, RI 02809
      • 2 Beds
      • 2 Baths
      • 1,730 Sq.Ft.
    • 341 Thames Street S-104 Active Under Contract

      $1,790,000

      341 Thames Street S-104

      341 Thames Street S-104, Bristol, RI 02809
      • 2 Beds
      • 4 Baths
      • 2,622 Sq.Ft.
    View All

    Follow Us On Instagram